| | |
A large white building with a black roof is surrounded by trees with autumn leaves.

Floor Plans

Floor Plans

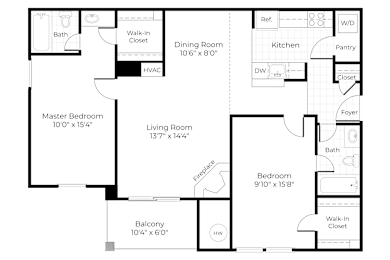
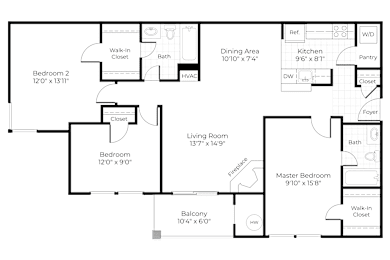
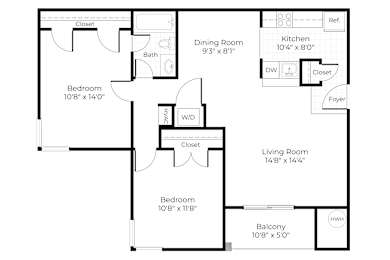
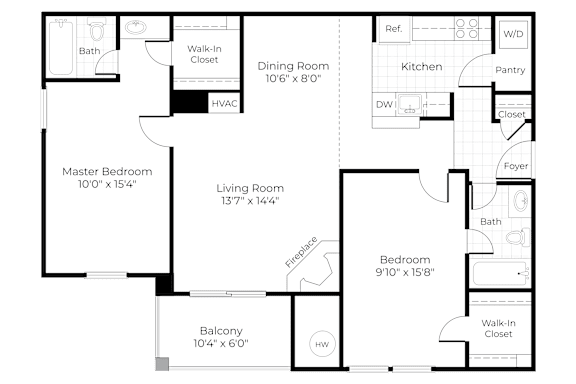
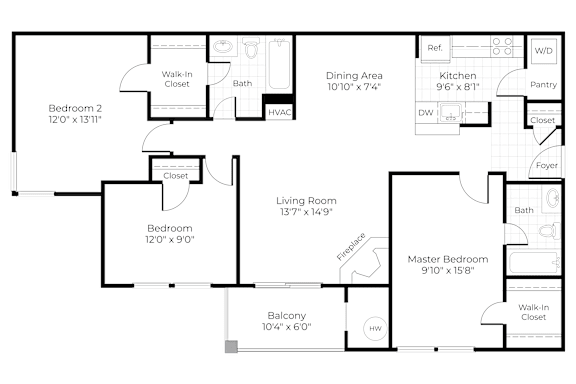
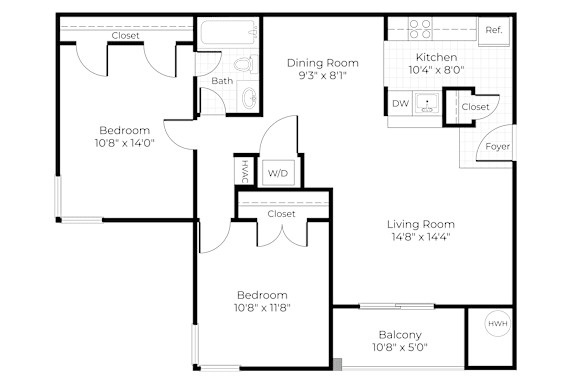
At Ashburn Meadows, spacious two- and three-bedroom floor plans offer a rare find in Ashburn. Thoughtfully designed layouts, practical storage, and private outdoor spaces provide room to spread out and settle in, and make the most of home. Residents enjoy roomier living in a high-demand Loudoun County location, with value that shows up in the space, setting, and amenities.

Map View

Two-Bedroom Homes

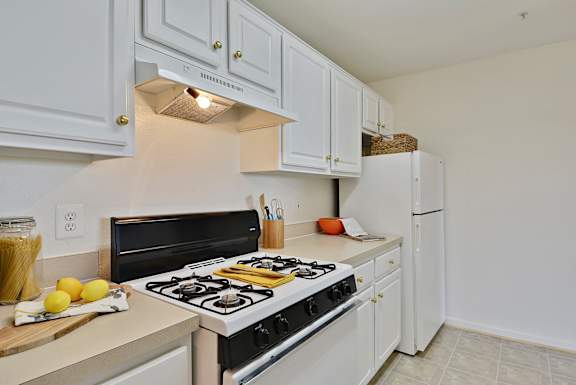
Our two-bedroom residences deliver the right balance of privacy and togetherness. Separate living and dining areas make weeknights and weekends easy to host, while contemporary kitchens with updated cabinets and appliances keep mealtimes moving when you need to. Oversized bathrooms and walk-in closets (in select units) help streamline mornings and bedtime routines.

Three-Bedroom Homes

For those who need more room, whether for a home office, shared kids’ rooms, or multigenerational living, our three-bedroom layouts make affordable Ashburn Village living more flexible. Enjoy maintenancefree vinyl flooring, walltowall carpeting, and spacious living areas that naturally become the heart of your home. An in-unit stackable washer/dryer is available upon request for added convenience.

Features that Fit

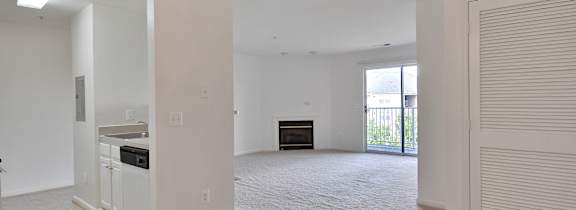
Across all homes, thoughtful details support a seamless daily life, from bright white-on-white kitchens to gas fireplaces in select homes, and storage solutions that help everything find its place. Many fourth-floor residences also feature vaulted ceilings that enhance the sense of openness throughout the home. Combined with a pet-friendly environment and convenient access to Ashburn Village amenities, Ashburn Meadows offers more home, more recreation, and more neighborhood access.

A room with a window and a door.

FLOOR PLANS

Are We A Match?

See if you qualify.